

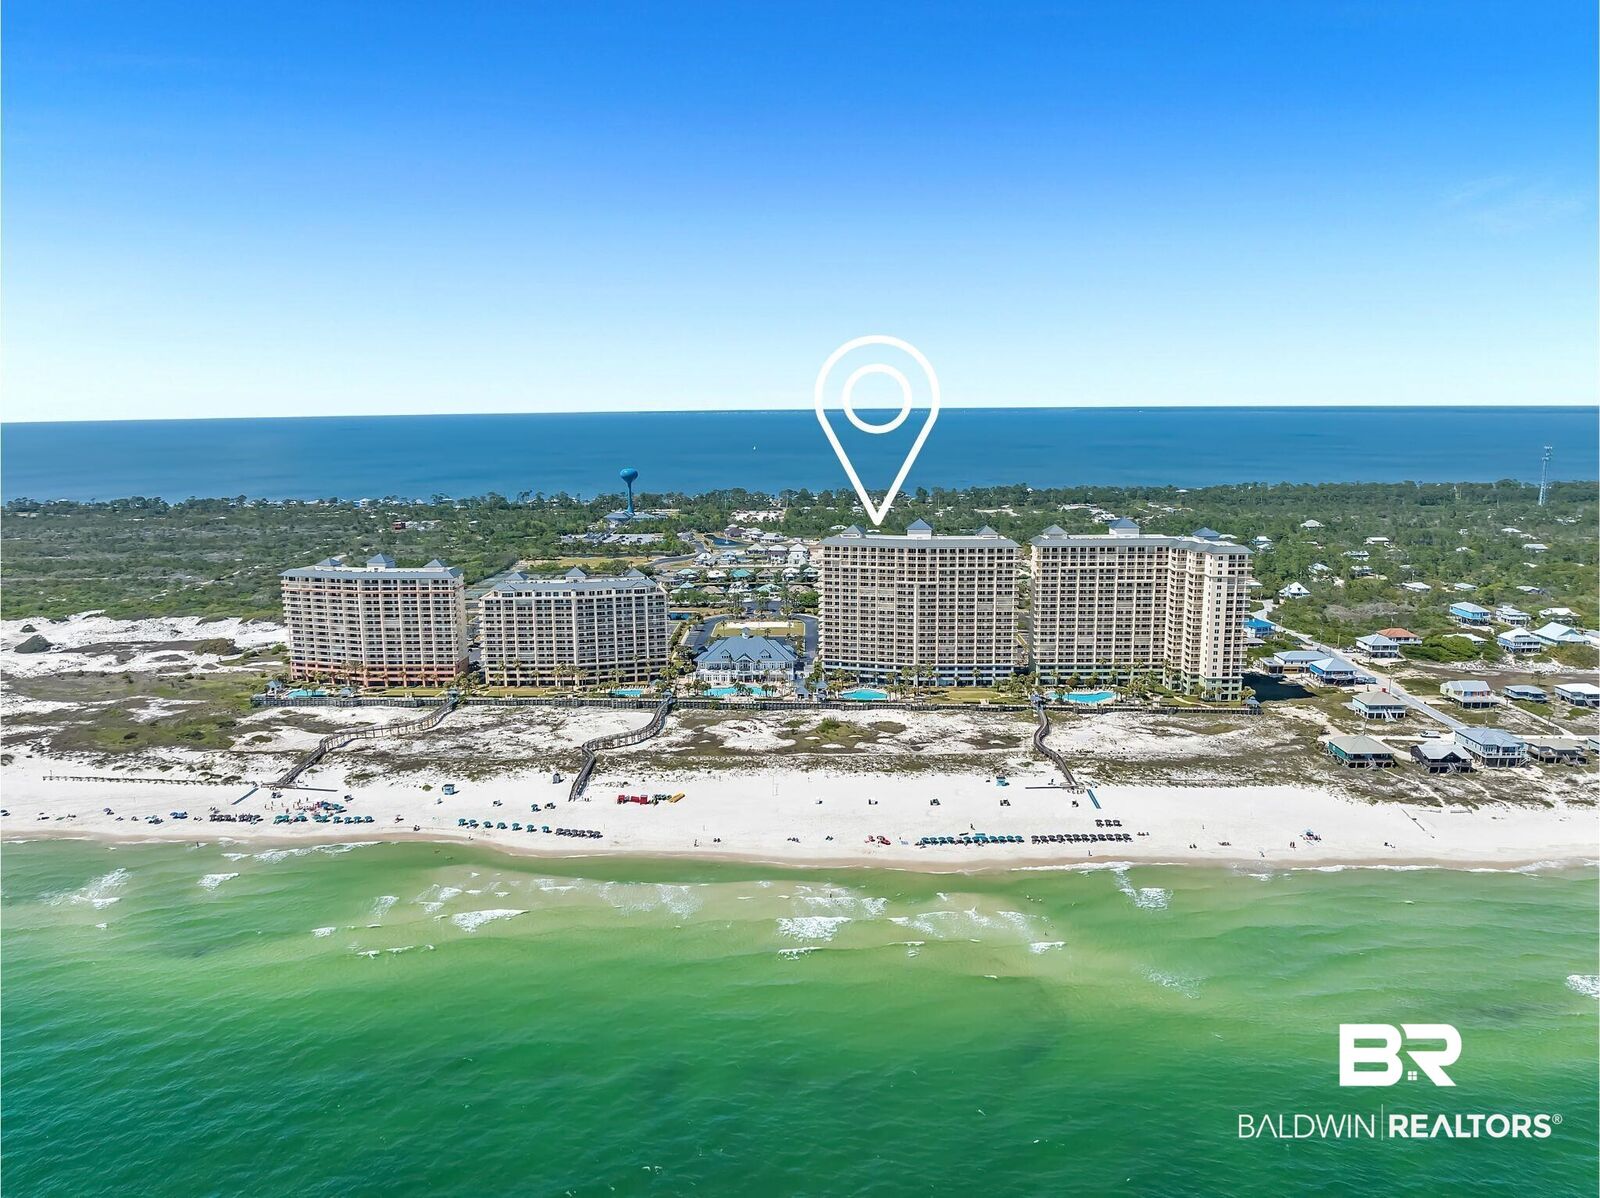
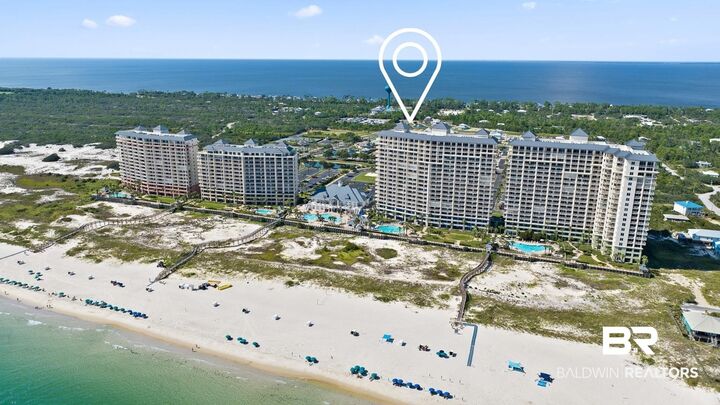
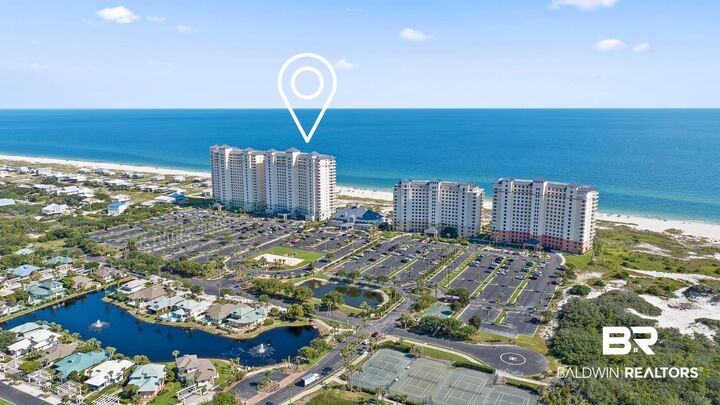
Listing Courtesy of: BALDWIN COUNTY AOR / Listed By: Andrea Torbert, Coldwell Banker Coastal Realty
375 Beach Club Trail B809 Gulf Shores, AL 36542
Active (253 Days)
$589,900 (USD)

MLS #:
389718
389718
Lot Size
5.11 acres
5.11 acres
Type
Condo
Condo
Year Built
2001
2001
Style
Condo
Condo
Views
Direct Gulf Front, Southern View, Pool
Direct Gulf Front, Southern View, Pool
County
Baldwin County
Baldwin County
Community
The Beach Club
The Beach Club
Listed By
Andrea Torbert, Coldwell Banker Coastal Realty
Source
BALDWIN COUNTY AOR
Last checked Sep 16 2026 at 10:50 PM GMT+0000
BALDWIN COUNTY AOR
Last checked Sep 16 2026 at 10:50 PM GMT+0000
Bathroom Details
- Full Bathrooms: 2
- Half Bathroom: 1
Interior Features
- Dishwasher
- Microwave
- Smoke Detector
- Disposal
- Electric Range
- Windows: Window Treatments
- Ceiling Fan(s)
- Washer/Dryer Stacked
- Split Bedroom Plan
- Storage
- Internet
- Plumbed for Ice Maker
- Wheelchair Accessible
Subdivision
- The Beach Club
Lot Information
- Waterfront
Property Features
- Fireplace: No Fireplace
- Fireplace: 0
Heating and Cooling
- Electric
- Central
Pool Information
- In Ground
- Indoor
Homeowners Association Information
- Dues: $776/Monthly
Flooring
- Tile
- Carpet
Exterior Features
- Roof: Built Up Flat
Utility Information
- Utilities: Baldwin Emc, Total Electric, Underground Utilities, Cable, Water Heater Electric, Sewage City, Water City
School Information
- Elementary School: Foley Elementary
- Middle School: Foley Middle
- High School: Foley High
Parking
- Condo Lot Parking
- Other/See Remarks
- Electric Vehicle Charging Station(s)
Stories
- 1
Living Area
- 1,144 sqft
Location
Disclaimer: Copyright 2026 Baldwin County Association of Realtors. All rights reserved. This information is deemed reliable, but not guaranteed. The information being provided is for consumers’ personal, non-commercial use and may not be used for any purpose other than to identify prospective properties consumers may be interested in purchasing. Data last updated 9/16/26 15:50

Description